Permit-Ready Plan Sets
New homes, ADUs, additions, remodels, and conversions organized around the actual permit office.
Custom house plans, ADU designs, and permit-ready drafting for homeowners, builders, and contractors, delivered 100% remote, nationwide.
Send the project type, location, and the files you already have. Apex will identify the likely drawing scope, flag outside consultant needs, and respond with a clear next step.
Prefer to talk? Call (435) 990-3556.
Apex Drafting is a young company built by people with substantial residential drafting history. These figures describe the team's work and reputation, not years attributed to the newer Apex entity.
New homes, ADUs, additions, remodels, and conversions organized around the actual permit office.
Measured existing-condition plans that give remodel and permit work a reliable starting point.
Permit sets, redlines, plan options, and repeatable production help for residential construction teams.
Traceable comment responses, coordinated revisions, and organized resubmittal files.
The sheet list changes by project, but the delivery standard stays clear: coordinated drawings, visible assumptions, documented revision scope, and files built for the next decision-maker.
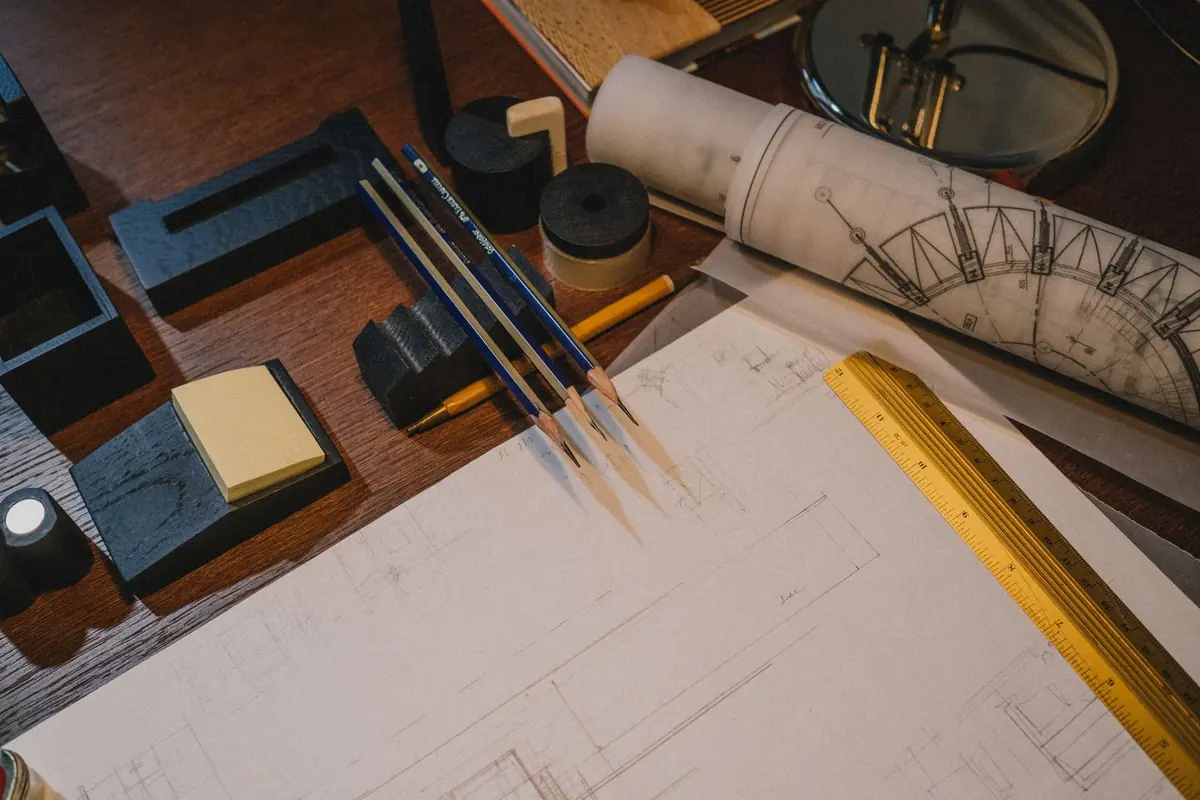
Clear review milestones, visible scope boundaries, and plain-language guidance from idea to final drawing package.
Plan a homeLegible sheets, controlled revisions, permit responses, and production standards designed to reduce jobsite ambiguity.
Explore builder supportExisting-condition bases tied directly to proposed work, local rules, and the consultants the project actually requires.
Explore ADU plansConfirm the address, project, deliverables, dependencies, schedule, and revision allowance.
Resolve layout and major decisions before the drawing set is fully detailed.
Cross-check the sheets and integrate engineering or other consultant information in scope.
Deliver the agreed files with a clear issue purpose and support the next review stage.
Direct links to official residential permit resources in eight focus markets.
A printable field checklist for dimensions, photos, checks, and known limitations.
An annotated guide to symbols, callouts, line types, schedules, and abbreviations.
Apex works remotely across the United States, with concentrated service-area research in Texas, Florida, New York, California, Arizona, and Utah. Nevada remains deliberately excluded while licensing requirements are reviewed.
Apex is building its public project library now. The portfolio currently uses clearly labeled illustrative plan and rendering imagery, and the reviews page does not invent testimonial copy. Real plan samples, project photos, and Apex-specific review excerpts will replace those placeholders as clients approve them for publication.
Apex works remotely nationwide, with focused service-area research in Texas, Florida, New York, California, Arizona, and Utah. Nevada is currently excluded while licensing requirements are confirmed.
No. Apex prepares a coordinated submission package against the identified jurisdiction and scope. The building department controls approval and may require corrections or additional documents.
Yes. The quote identifies who owns each deliverable and how outside consultant information will be coordinated with the architectural drafting set.
Send the project address, a short scope, any existing plans or surveys, and your target schedule. Apex will review the inputs and provide a clear quote.
Send the address and what you are building. We will map the drawing scope, dependencies, and next step before you commit.